
Listing Courtesy of:  GLVAR MLS / Listed By: Lana Clark, Century 21 Americana - Contact: loberhomes@gmail.com
 GLVAR MLS / Listed By: Lana Clark, Century 21 Americana - Contact: loberhomes@gmail.com
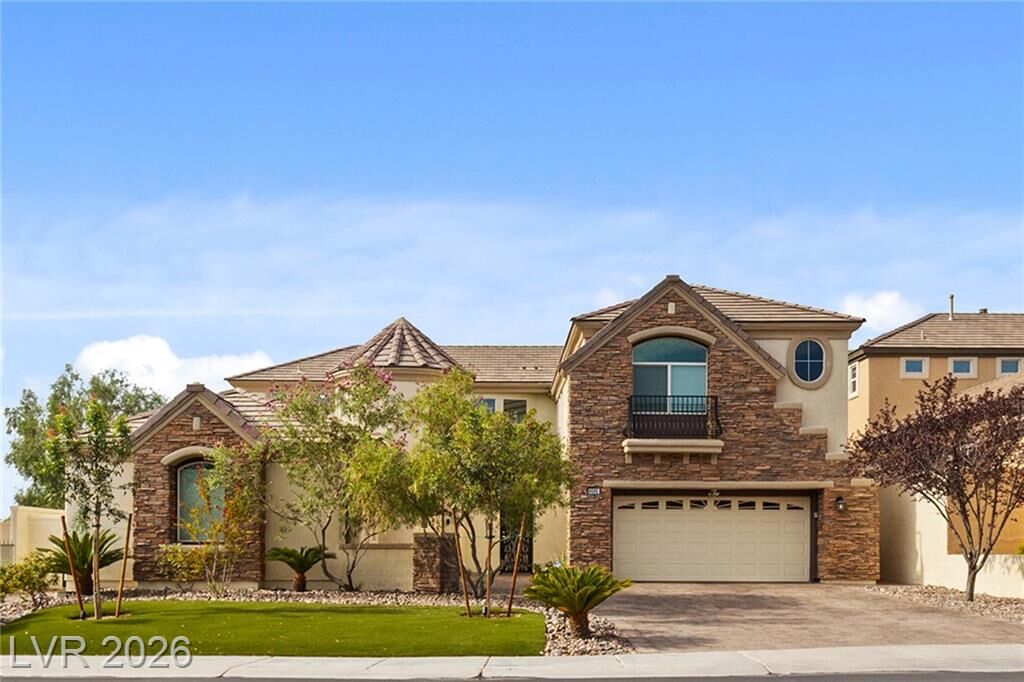
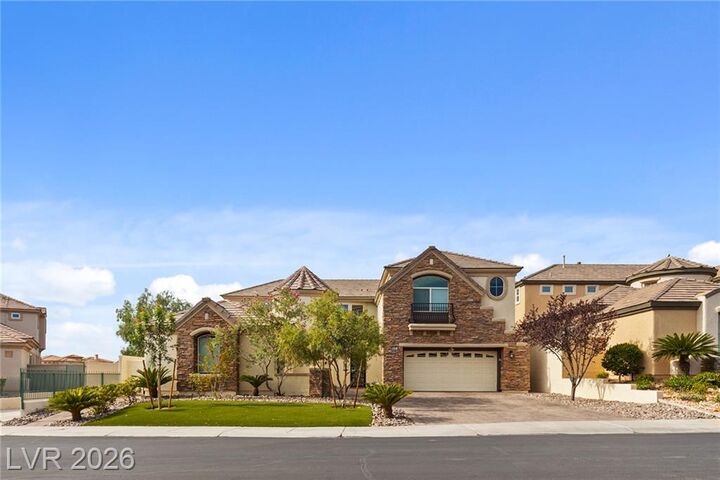
 9305 Queen Charlotte Drive Las Vegas, NV 89145
Coming Soon
$1,350,000 (USD)
Description
MLS #:
2810820
2810820
Taxes
$10,680
$10,680
Lot Size
9,148 SQFT
9,148 SQFT
Type
Single-Family Home
Single-Family Home
Year Built
2002
2002
County
Clark County
Clark County
Community
Queensridge
Queensridge
Listed By
Lana Clark, Century 21 Americana, Contact: loberhomes@gmail.com
Source
GLVAR MLS
Last checked Sep 20 2026 at 2:08 PM GMT+0000
GLVAR MLS
Last checked Sep 20 2026 at 2:08 PM GMT+0000
Bathroom Details
- Full Bathrooms: 3
- Half Bathroom: 1
Interior Features
- Blinds
- Alarm System-Wired
- Alarm System-Owned
- Separate Laundry Room
- Microwave
- Water Conditioner-Owned
- Dual Pane Windows
- Washer/Dryer: 2nd Floor
- Low E-Windows
Kitchen
- Oven: Double Built-In Oven(E)
- Oven: Convection Oven
- Oven: Built-In Oven(E)
Subdivision
- Peccole West - Phase 3
Lot Information
- Mature Landscaping
- Shrubs
- Under 1/4 Acre
- Golf Course Frontage
- Front Lawn
- Front Sprinkler System
- Rear Sprinkler System
- Drip Irrigation/Bubblers
Heating and Cooling
- Central
- 2 or More Units
Pool Information
- Inground-Private
- Heated Pool
- Pool/Spa Combo
Flooring
- Ceramic
- Marble/Stone
Exterior Features
- Roof: Tile
- Roof: Pitched
Utility Information
- Utilities: Underground Utilities
- Sewer: Public
- Fuel: Electric, Gas
School Information
- Elementary School: Bonner, John W.
- Middle School: Rogich Sig
- High School: Palo Verde
Garage
- Attached
- Finished Interior
- Entryto House
Parking
- Garage/Private
Stories
- 2 Stories
Living Area
- 3,855 sqft
Additional Information: Americana | loberhomes@gmail.com
Location
Estimated Monthly Mortgage Payment
*Based on Fixed Interest Rate withe a 30 year term, principal and interest only
Listing price
Down payment
%
Interest rate
%Mortgage calculator estimates are provided by C21 Americana and are intended for information use only. Your payments may be higher or lower and all loans are subject to credit approval.
Disclaimer: The data relating to real estate for sale on this web site comes in part from the INTERNET DATA EXCHANGE Program of the Greater Las Vegas Association of REALTORS® MLS. Real estate listings held by brokerage firms other than this site owner are marked with the IDX logo. GLVAR MLS deems information reliable but not guaranteed.Copyright 2026 . of the Greater Las Vegas Association of REALTORS® MLS. All rights reserved. This information being provided is for the consumers personal, noncommercial use and may not be used for any purpose other than to identify prospective properties consumers may be interested in purchasing.



The main level features a spacious bedroom, and bathroom ideal for guests or multigenerational living. Formal living and dining areas showcase soaring ceilings, expansive windows, travertine flooring, and an abundance of natural light.
The inviting kitchen features a generous island, breakfast bar, and stainless-steel appliances, opening to a dramatic great room with double-height ceilings . Enjoy your private courtyard at the center of the home and your backyard oasis, where you can entertain guests with a barbecue, relax beneath the large covered patio, or enjoy the pool and spa.
Upstairs, the luxurious primary suite offers a peaceful retreat complete with a private balcony, dual walk-in closets, dual vanities, separate water closets, and a large spa-like bathroom featuring a separate shower and soaking tub.
Queensridge residents enjoy 24-hour guard-gated security and a serene setting with tree-lined streets, greenbelts, parks, and beautifully landscaped gardens and community tennis and basketball courts. . Enjoy exceptional shopping, dining, and entertainment just minutes away at Tivoli Village, Boca Park, and Downtown Summerlin.
Bring your vision and transform this exceptional property into the home you’ve always imagined.