
Listing Courtesy of:  GLVAR MLS / Listed By: Frank Aguilar, Century 21 Americana - Contact: Frank@TheMonarchAdvisory.com
 GLVAR MLS / Listed By: Frank Aguilar, Century 21 Americana - Contact: Frank@TheMonarchAdvisory.com
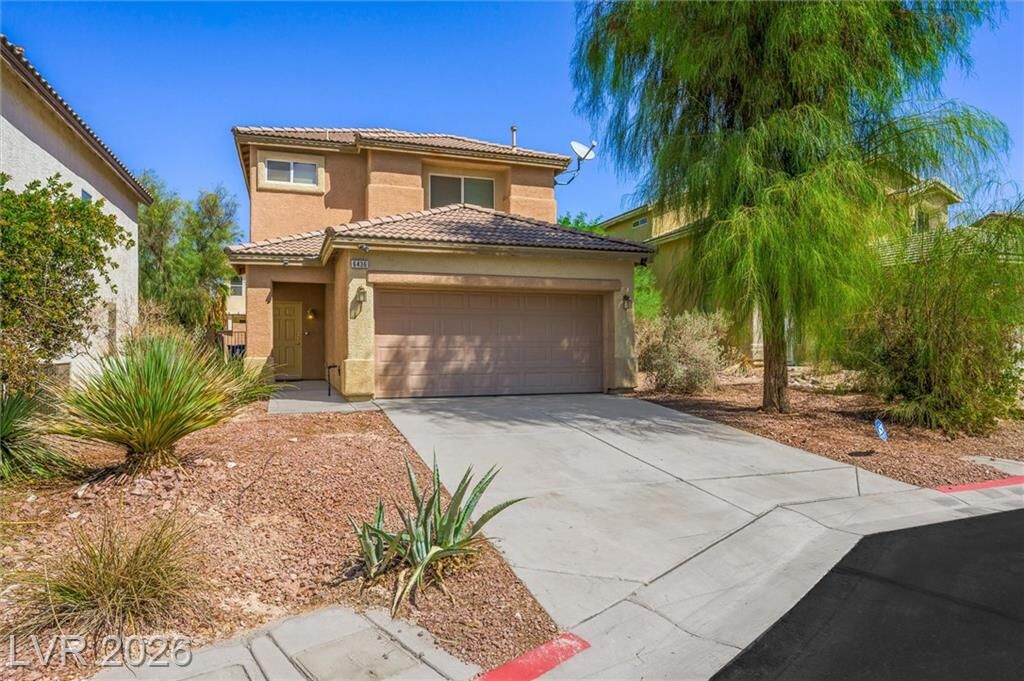
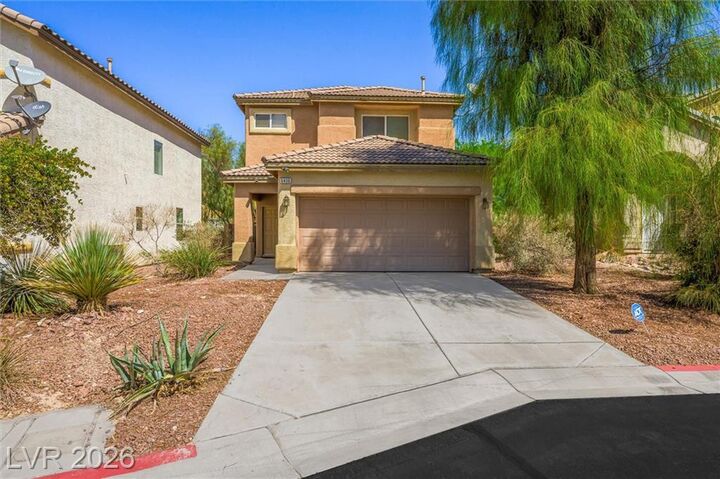
 6436 Swift Fox Court Las Vegas, NV 89122
Active (60 Days)
$430,000 (USD)

Description
MLS #:
2812860
2812860
Taxes
$1,326
$1,326
Lot Size
4,792 SQFT
4,792 SQFT
Type
Single-Family Home
Single-Family Home
Year Built
2004
2004
County
Clark County
Clark County
Community
None
None
Listed By
Frank Aguilar, Century 21 Americana, Contact: Frank@TheMonarchAdvisory.com
Source
GLVAR MLS
Last checked Oct 25 2026 at 11:57 PM GMT+0000
GLVAR MLS
Last checked Oct 25 2026 at 11:57 PM GMT+0000
Bathroom Details
- Full Bathrooms: 2
- Half Bathroom: 1
Interior Features
- Blinds
- Ceiling Fan(s)
- Alarm System-Owned
- Microwave
- Water Conditioner-Owned
- Washer/Dryer: 2nd Floor
Kitchen
- Oven: Stove(G)
Subdivision
- Desert Inn Master Plan Parcel C
Lot Information
- Desert Landscaping
- Under 1/4 Acre
Heating and Cooling
- Central
Flooring
- Hardwood
- Carpet
Exterior Features
- Roof: Composition Shingle
Utility Information
- Utilities: Underground Utilities
- Sewer: Public
- Fuel: Electric
School Information
- Elementary School: Cunnngham
- Middle School: Harney Kathleen & Tim
- High School: Chaparral
Garage
- Attached
- Storage Area/Shelves
- Entryto House
Parking
- Garage/Private
Stories
- 2 Stories
Living Area
- 2,069 sqft
Additional Information: Americana | Frank@TheMonarchAdvisory.com
Location
Estimated Monthly Mortgage Payment
*Based on Fixed Interest Rate withe a 30 year term, principal and interest only
Listing price
Down payment
%
Interest rate
%Mortgage calculator estimates are provided by C21 Americana and are intended for information use only. Your payments may be higher or lower and all loans are subject to credit approval.
Disclaimer: The data relating to real estate for sale on this web site comes in part from the INTERNET DATA EXCHANGE Program of the Greater Las Vegas Association of REALTORS® MLS. Real estate listings held by brokerage firms other than this site owner are marked with the IDX logo. GLVAR MLS deems information reliable but not guaranteed.Copyright 2026 . of the Greater Las Vegas Association of REALTORS® MLS. All rights reserved. This information being provided is for the consumers personal, noncommercial use and may not be used for any purpose other than to identify prospective properties consumers may be interested in purchasing.



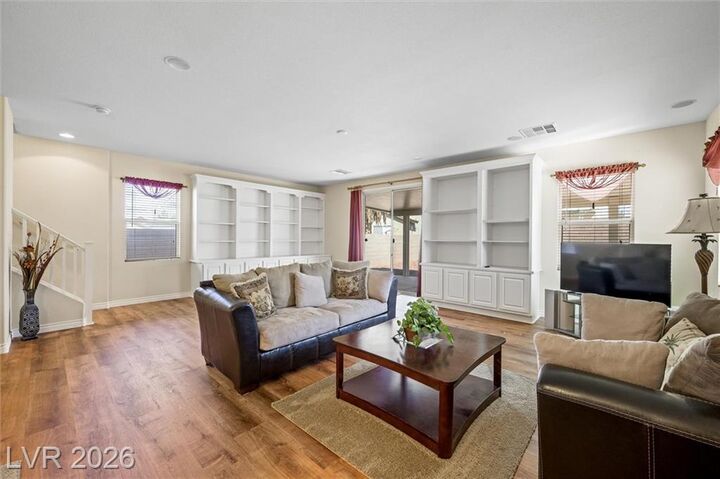
Natural light pours through generous windows to highlight soaring 10-foot ceilings and rich hardwood floors across the main level. The heart of the home centers on an inviting living room framed by custom white built-in bookcases and discreet in-ceiling surround sound—perfect for cozy movie nights or hosting friends. Steps away, the bright kitchen offers generous counter space, classic white cabinetry, and stainless steel appliances, anchored by an elegant dining area for memorable shared meals.
Upstairs, a sunny landing offers the ideal work-from-home nook or reading lounge. The spacious primary retreat is tucked away for total privacy, complete with an en-suite bath featuring dual vanities, a deep soaking tub, separate shower, and a fully customized walk-in closet.
Outside, step beneath the covered patio to enjoy a tranquil, water-smart backyard landscaped for true lock-and-leave ease. A wonderful blend of peace, functionality, and comfort ready for its next chapter.