
Listing Courtesy of:  GLVAR MLS / Listed By: Randy Myers, Keller Williams Marketplace - Contact: (702) 461-5784
 GLVAR MLS / Listed By: Randy Myers, Keller Williams Marketplace - Contact: (702) 461-5784
 5401 Bugle Way 105 Las Vegas, NV 89108
Contingent (10 Days)
$285,000 (USD)

Description
MLS #:
2817931
2817931
Taxes
$1,142
$1,142
Lot Size
0.27 acres
0.27 acres
Type
Condo
Condo
Year Built
1995
1995
County
Clark County
Clark County
Community
None
None
Listed By
Randy Myers, Keller Williams Marketplace, Contact: (702) 461-5784
Source
GLVAR MLS
Last checked Sep 22 2026 at 12:32 AM GMT+0000
GLVAR MLS
Last checked Sep 22 2026 at 12:32 AM GMT+0000
Bathroom Details
- Full Bathroom: 1
- 3/4 Bathroom: 1
Interior Features
- Blinds
- Ceiling Fan(s)
- Microwave
- Washer/Dryer: 1st Floor
- Garage
Kitchen
- Oven: Stove(G)
Subdivision
- Smoke Ranch Villas Condo
Lot Information
- Desert Landscaping
- Shrubs
- Under 1/4 Acre
- Paved Road
- Unpaved Road
- Rock/Gravel Landscaping
- Drip Irrigation/Bubblers
Property Features
- Fireplace: Gas
- Fireplace: Glass Doors
- Fireplace: Location: Living Room
Heating and Cooling
- Central
Flooring
- Manmade Wood or Laminate
Exterior Features
- Roof: Tile
Utility Information
- Utilities: Cable Wired
- Sewer: Public
- Fuel: Electric, Gas
School Information
- Elementary School: Reed, Doris M.
- Middle School: Brinley J. Harold
- High School: Cimarron-Memorial
Garage
- Attached
- Finished Interior
- Auto Door Opener(s)
- Entryto House
Parking
- Guest Parking
Stories
- 1 Story
Living Area
- 1,066 sqft
Additional Information: Keller Williams Marketplace | (702) 461-5784
Location
Estimated Monthly Mortgage Payment
*Based on Fixed Interest Rate withe a 30 year term, principal and interest only
Listing price
Down payment
%
Interest rate
%Mortgage calculator estimates are provided by C21 Americana and are intended for information use only. Your payments may be higher or lower and all loans are subject to credit approval.
Disclaimer: The data relating to real estate for sale on this web site comes in part from the INTERNET DATA EXCHANGE Program of the Greater Las Vegas Association of REALTORS® MLS. Real estate listings held by brokerage firms other than this site owner are marked with the IDX logo. GLVAR MLS deems information reliable but not guaranteed.Copyright 2026 . of the Greater Las Vegas Association of REALTORS® MLS. All rights reserved. This information being provided is for the consumers personal, noncommercial use and may not be used for any purpose other than to identify prospective properties consumers may be interested in purchasing.



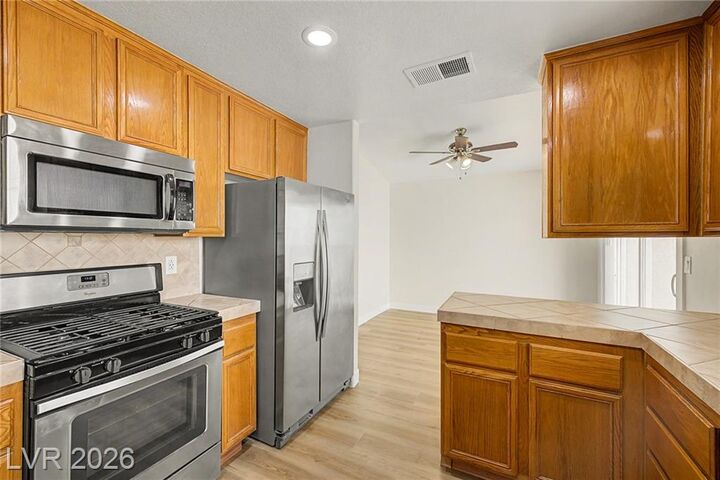
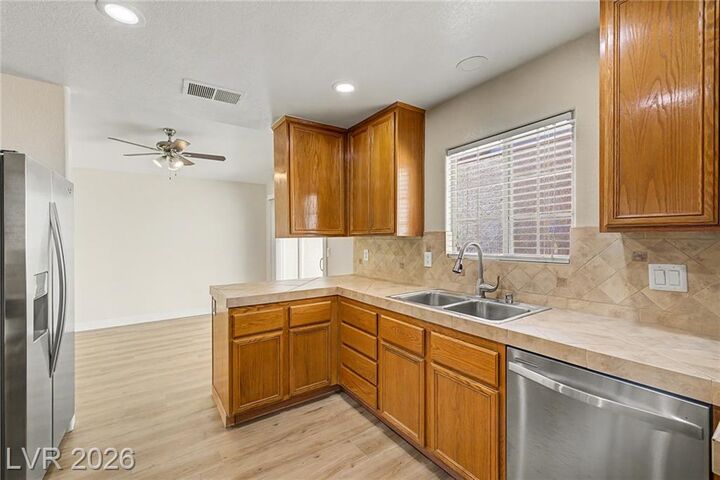
Step inside to a light and airy floor plan defined by soaring vaulted ceilings, freshly painted walls, and brand-new laminate flooring throughout the entire home. The updated kitchen boasts brand-new countertops and a full suite of brand-new stainless steel appliances, including the refrigerator, dishwasher, and microwave. For total move-in convenience, the full-sized washer and dryer are also included.
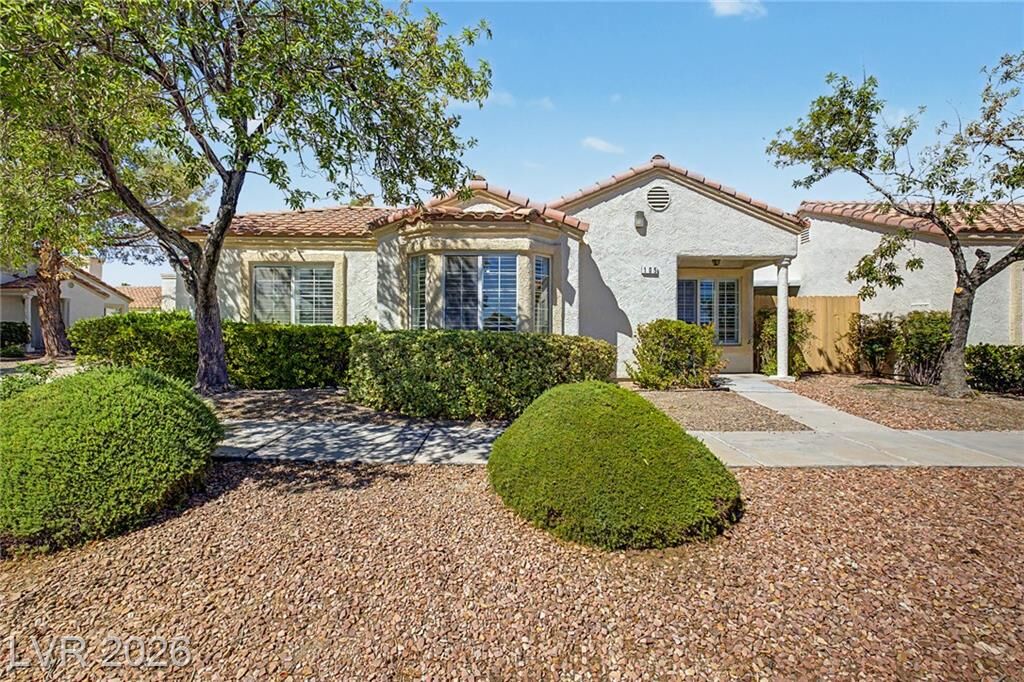
The living spaces are designed for comfort and ease, highlighted by window shutters, modern ceiling fans, and an integrated smart home system. Generous bedroom layouts offer ample storage with spacious walk-in closets. Outside, enjoy a quaint, dedicated courtyard area with a separate entrance—perfect for morning coffee, outdoor dining, or quiet relaxation.
Beyond the home, the gated community provides a resort-style lifestyle complete with a sparkling pool, soothing spa, rec room, and convenient RV parking options for residents. Offering an unmatched combination of single-story ease, a two-car garage, fresh upgrades, and neighborhood amenities, this move-in-ready property is a rare find in the area.