
Listing Courtesy of:  GLVAR MLS / Listed By: Antonio "Tony" Medina, Century 21 Americana - Contact: (702) 686-9595
 GLVAR MLS / Listed By: Antonio "Tony" Medina, Century 21 Americana - Contact: (702) 686-9595
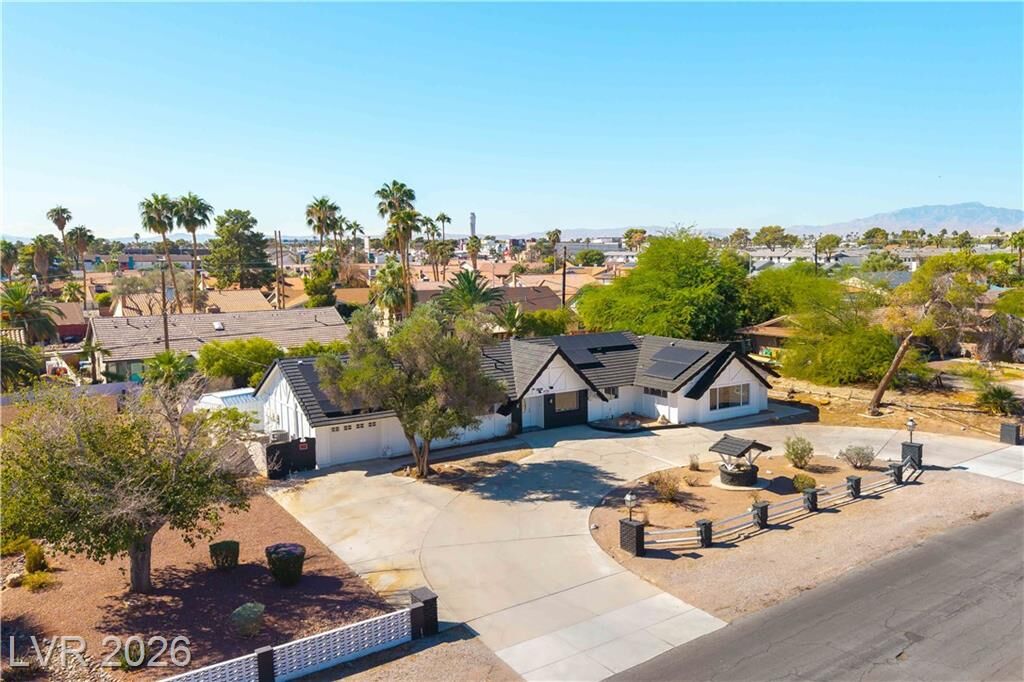
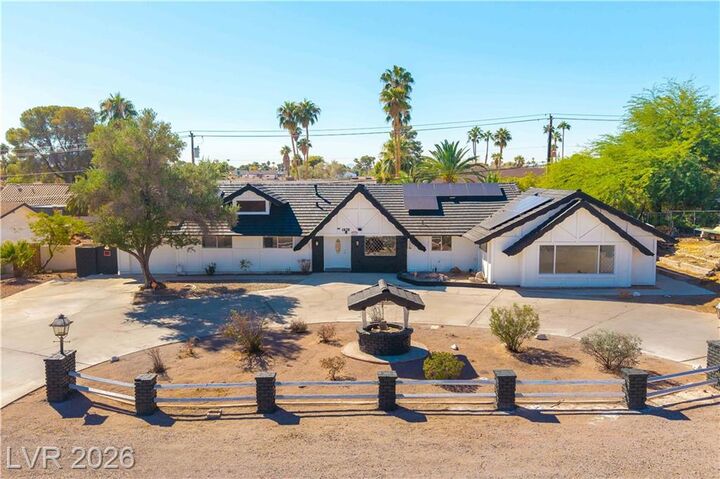
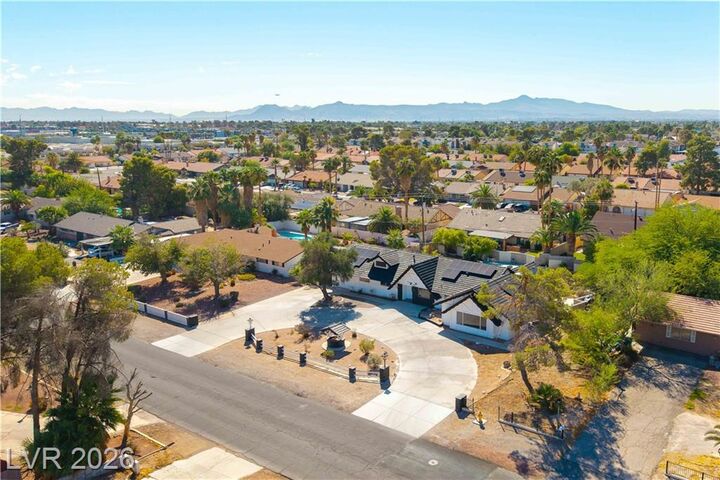
 1935 Gabriel Drive Las Vegas, NV 89119
Active (47 Days)
$750,000 (USD)

Description
MLS #:
2814431
2814431
Taxes
$2,029
$2,029
Lot Size
0.41 acres
0.41 acres
Type
Single-Family Home
Single-Family Home
Year Built
1965
1965
County
Clark County
Clark County
Community
None
None
Listed By
Antonio "Tony" Medina, Century 21 Americana, Contact: (702) 686-9595
Source
GLVAR MLS
Last checked Oct 20 2026 at 9:17 AM GMT+0000
GLVAR MLS
Last checked Oct 20 2026 at 9:17 AM GMT+0000
Bathroom Details
- Full Bathrooms: 2
- 3/4 Bathrooms: 2
Interior Features
- Drywall
- Ceiling Fan(s)
- Separate Laundry Room
- Washer/Dryer: 1st Floor
- Solar Panels
Kitchen
- Oven: Stove(E)
Subdivision
- Royal Crest Rancheros
Lot Information
- Mature Landscaping
- Desert Landscaping
- Under 1/4 Acre
Property Features
- Fireplace: Wood Burning
- Fireplace: Location: Family Room
Heating and Cooling
- Central
Pool Information
- Inground-Private
Flooring
- Carpet
- Tile
Exterior Features
- Roof: Tile
- Roof: Composition Shingle
Utility Information
- Utilities: Underground Utilities
- Sewer: Public
- Fuel: Electric, Gas
School Information
- Elementary School: Rowe, Lewis E.
- Middle School: Orr William E.
- High School: Del Sol Hs
Garage
- Attached
- Tandem
Parking
- Open Parking
Stories
- 1 Story
Living Area
- 2,936 sqft
Listing Price History
Date
Event
Price
% Change
$ (+/-)
Oct 12, 2026
Price Changed
$750,000
-4%
-$29,000
Sep 03, 2026
Listed
$779,000
-
-
Additional Information: Americana | (702) 686-9595
Location
Estimated Monthly Mortgage Payment
*Based on Fixed Interest Rate withe a 30 year term, principal and interest only
Listing price
Down payment
%
Interest rate
%Mortgage calculator estimates are provided by C21 Americana and are intended for information use only. Your payments may be higher or lower and all loans are subject to credit approval.
Disclaimer: The data relating to real estate for sale on this web site comes in part from the INTERNET DATA EXCHANGE Program of the Greater Las Vegas Association of REALTORS® MLS. Real estate listings held by brokerage firms other than this site owner are marked with the IDX logo. GLVAR MLS deems information reliable but not guaranteed.Copyright 2026 . of the Greater Las Vegas Association of REALTORS® MLS. All rights reserved. This information being provided is for the consumers personal, noncommercial use and may not be used for any purpose other than to identify prospective properties consumers may be interested in purchasing.



The enclosed patio provides additional space to relax and features a Jacuzzi and multiple access points, offering convenient connectivity throughout the home. Step outside to your private backyard retreat featuring a swimming pool with diving board, expansive pool deck, and generous paved areas perfect for entertaining, relaxing, and enjoying the Las Vegas lifestyle. Additional features include an attached 420 sq. ft. garage, concrete tile roof, three NEW central cooling units, public utilities, and PPA solar panels for added energy efficiency.
Conveniently located near shopping, dining, entertainment, and major roadways, and just minutes from the world famous Las Vegas Strip. All appliances are included and come with a 1 year warranty for added peace of mind. Virtual 3D tour available!