
Listing Courtesy of: BILLINGS / Listed By: Tony Gaffke, Century 21 Americana - Contact: (406) 272-6511
1246 Mossman Drive Billings, MT 59105
Active (25 Days)
$415,000 (USD)

Description
MLS #:
361785
361785
Taxes
$2,270
$2,270
Lot Size
7,405 SQFT
7,405 SQFT
Type
Single-Family Home
Single-Family Home
Year Built
2001
2001
County
Yellowstone County
Yellowstone County
Community
Daniels
Daniels
Listed By
Tony Gaffke, Century 21 Americana, Contact: (406) 272-6511
Source
BILLINGS
Last checked Oct 5 2026 at 3:57 AM GMT+0000
BILLINGS
Last checked Oct 5 2026 at 3:57 AM GMT+0000
Bathroom Details
- Full Bathrooms: 3
Interior Features
- Laundry: Washer Hookup
- Laundry: Dryer Hookup
- Dishwasher
- Disposal
- Oven
- Range
- Refrigerator
- Free-Standing Range
- Ceiling Fan(s)
- Electric Range
- Smooth Cooktop
Subdivision
- Daniels
Lot Information
- Level
- Landscaped
- Sprinklers In Ground
Heating and Cooling
- Gas
- Forced Air
- Central Air
Basement Information
- Daylight
- Partial
Exterior Features
- Roof: Asphalt
- Roof: Shingle
Utility Information
- Utilities: Water Source: Public
- Sewer: Public Sewer
School Information
- Elementary School: Beartooth
- Middle School: Medicine Crow
- High School: Skyview
Parking
- Attached
- Garage Door Opener
Stories
- 4
Living Area
- 2,198 sqft
Additional Information: Americana | (406) 272-6511
Location
Estimated Monthly Mortgage Payment
*Based on Fixed Interest Rate withe a 30 year term, principal and interest only
Listing price
Down payment
%
Interest rate
%Mortgage calculator estimates are provided by C21 Americana and are intended for information use only. Your payments may be higher or lower and all loans are subject to credit approval.
Disclaimer: Copyright 2026 Billings Association of Realtors. All rights reserved. This information is deemed reliable, but not guaranteed. The information being provided is for consumers’ personal, non-commercial use and may not be used for any purpose other than to identify prospective properties consumers may be interested in purchasing. Data last updated 10/4/26 20:57



Inside, the open living room runs on natural light, and the kitchen gives you real counter space to work with. The master suite is spacious, with a closet to match, plus a second bedroom upstairs. Downstairs, a large family room sits steps from another bedroom, and the basement holds the fourth — good separation for guests, kids, or a home office.
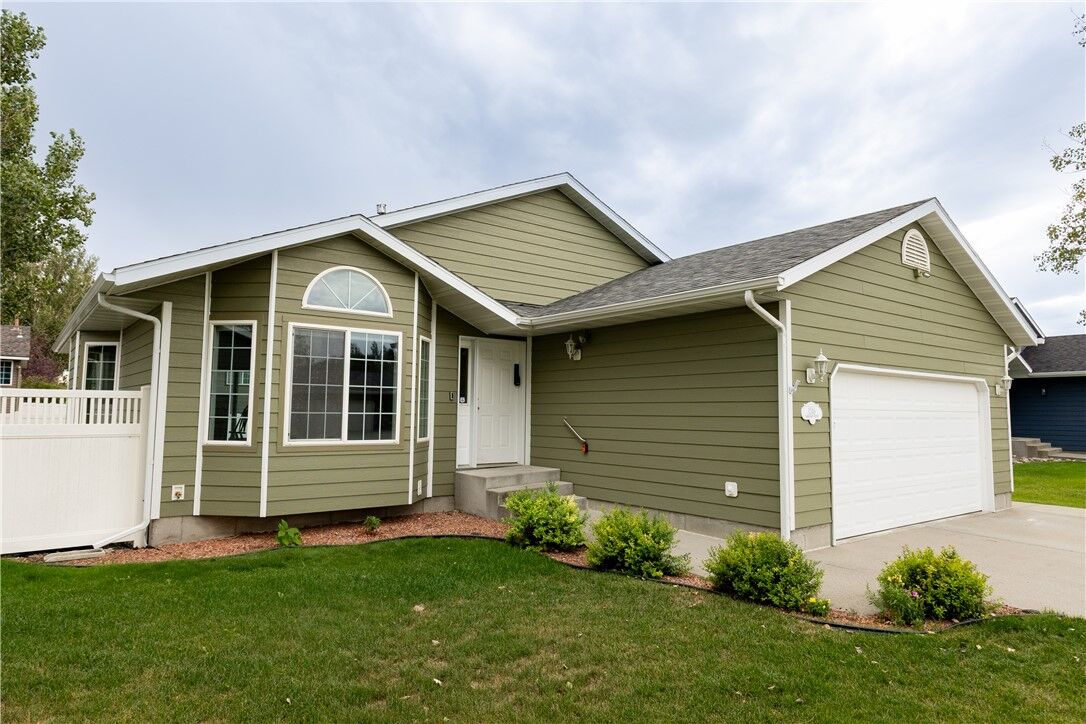
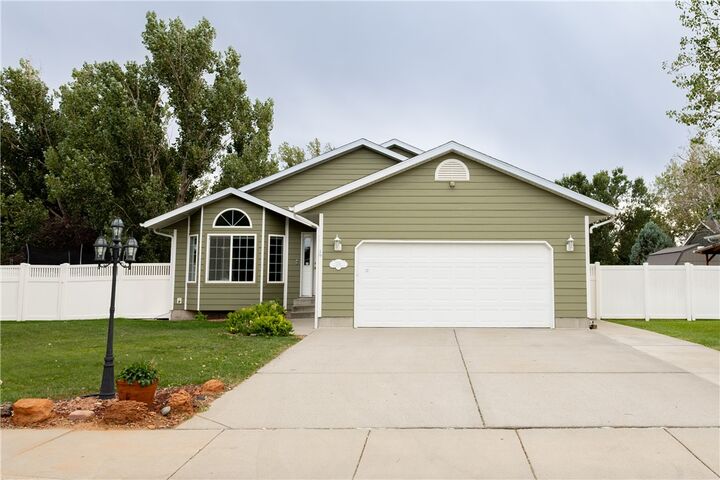
The updates are already done for you: NEW ROOF going on before closing, Diamond Cote siding, and an updated AC and furnace, with Hot tub, humidifier, and water softener — small touches that add to your living. Additional parking and a garage attic give you storage most homes can't. Shed and dog kennel included.
Bottom line: Clean, current, and ready to move into — with the big-ticket items already handled.